RMU Colonials
RMU Colonials
Pennsylvania, USA
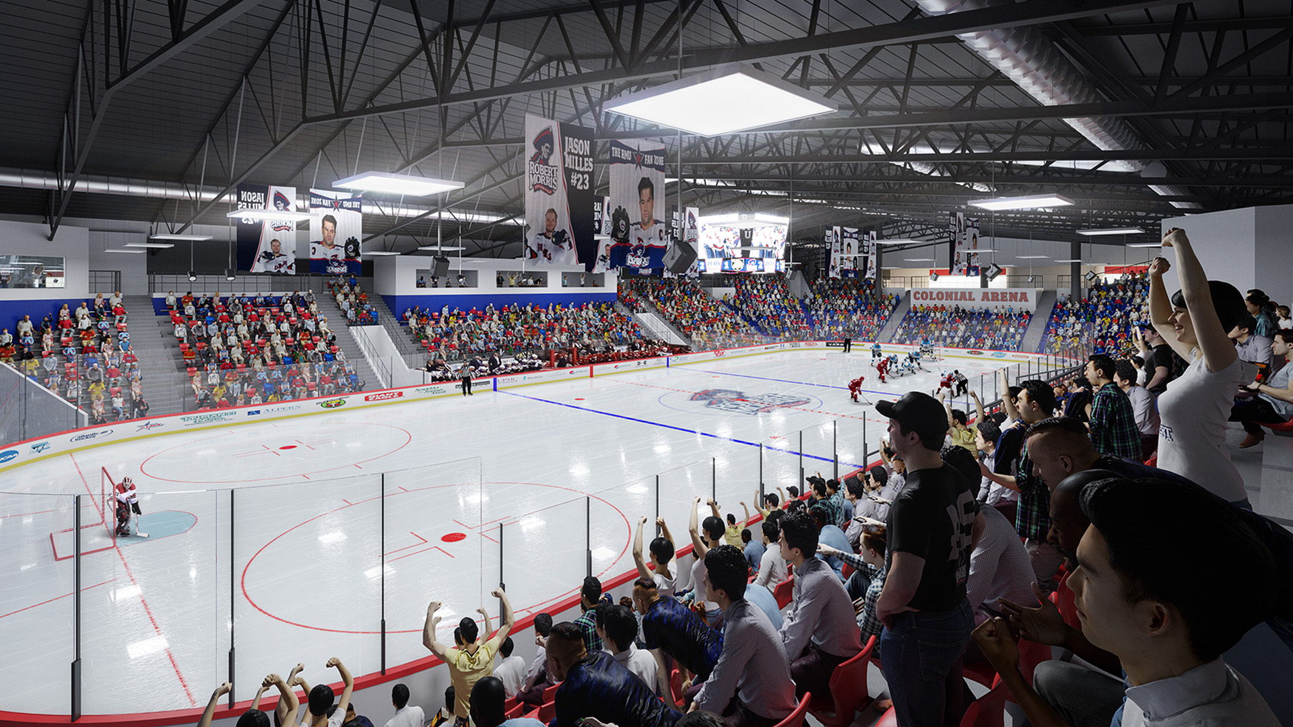
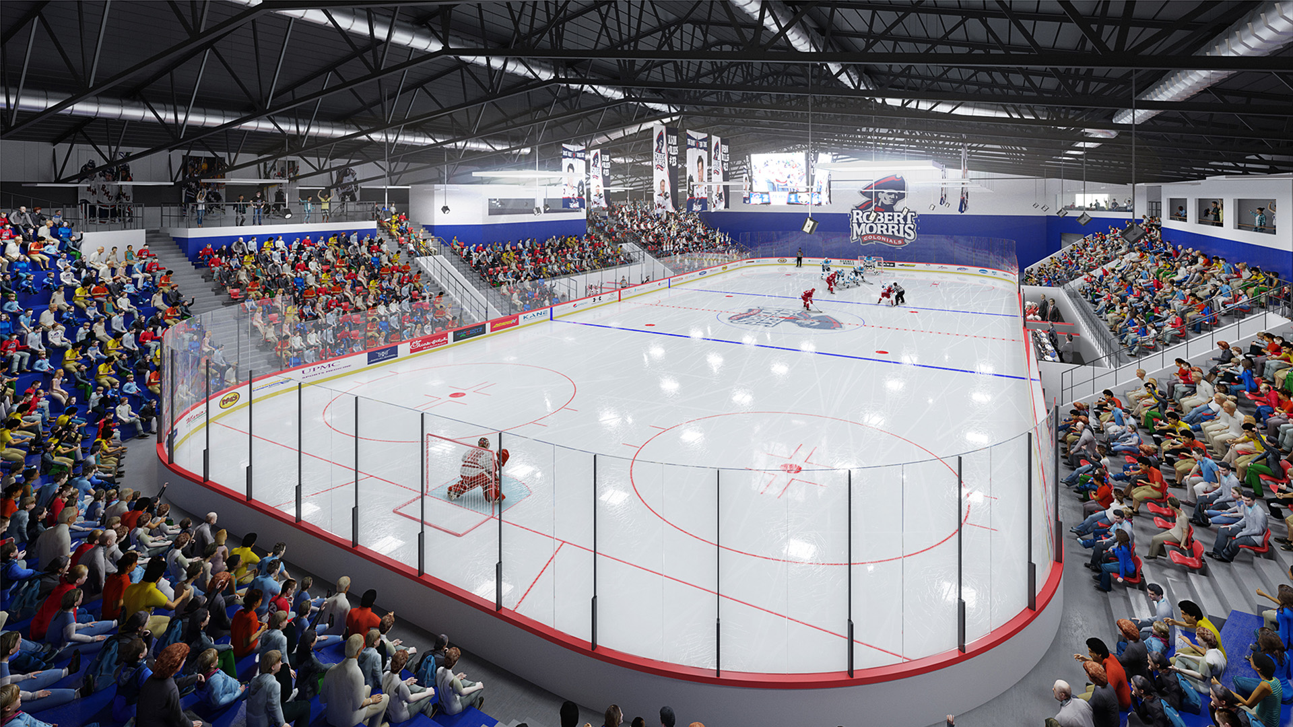
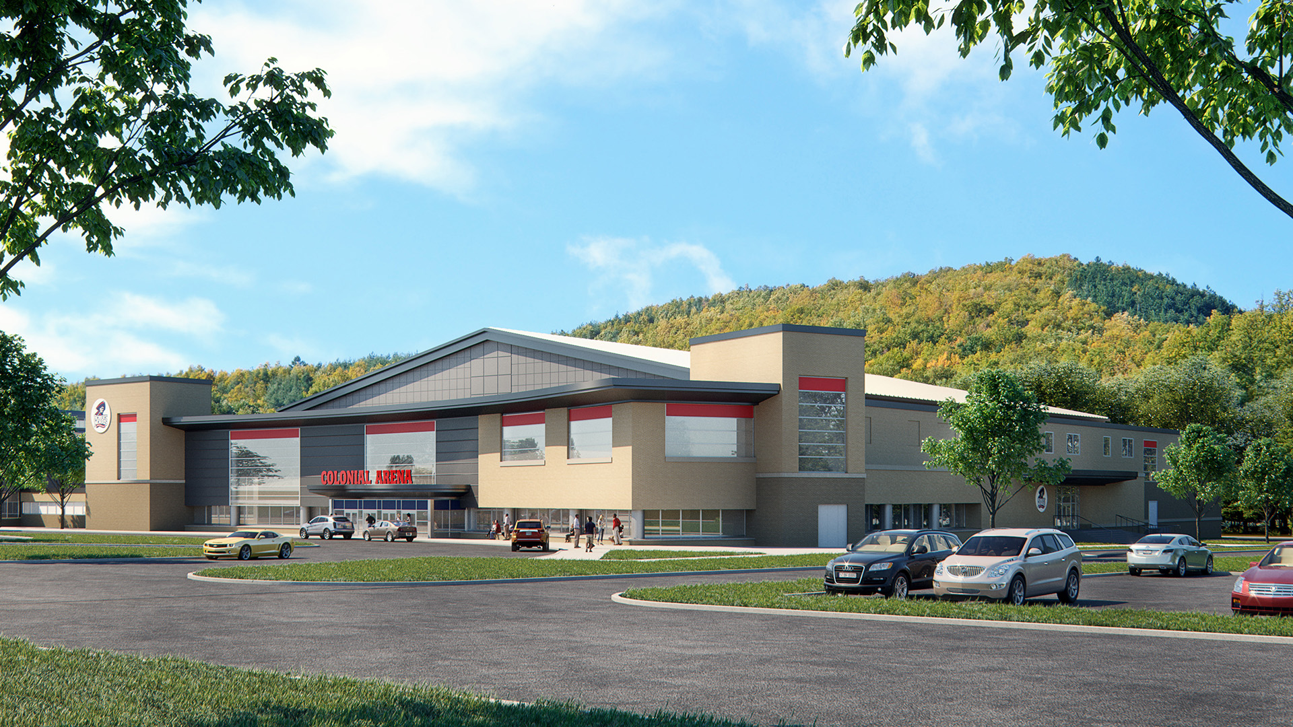
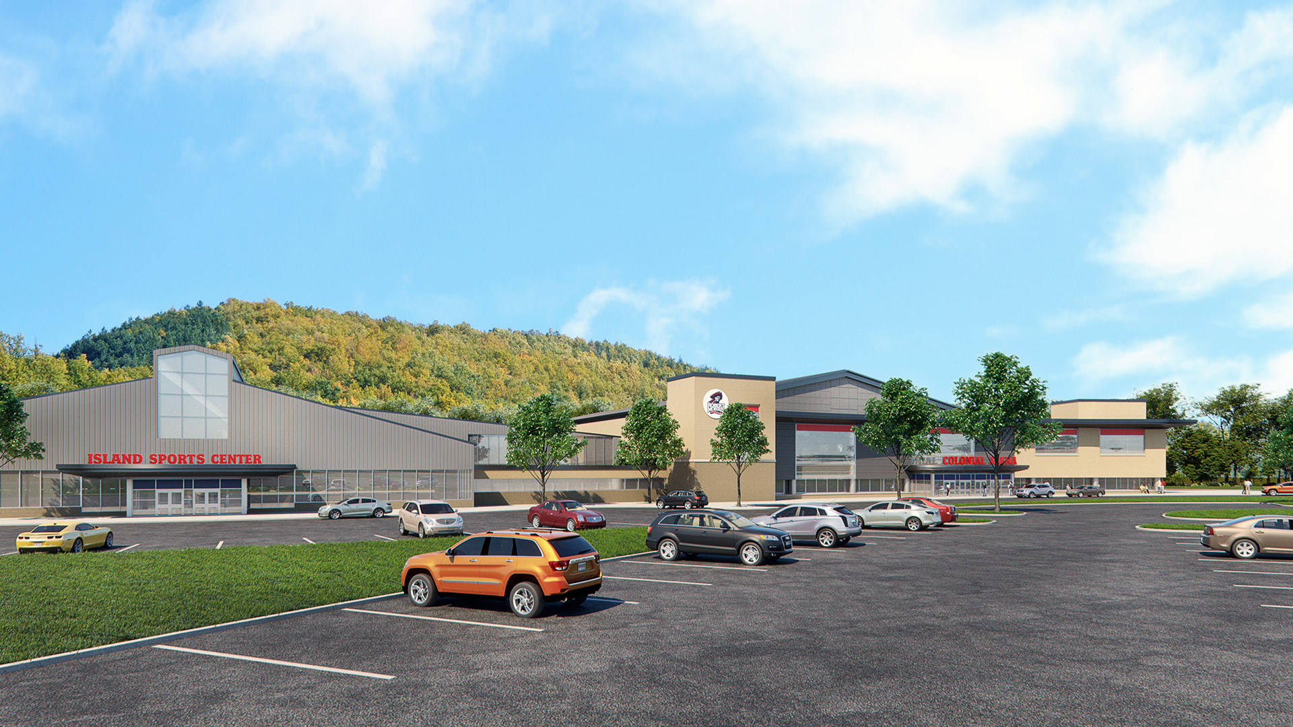
Robert Morris University is moving forward with the development of a new indoor arena on its campus, designed to host its men’s and women’s hockey teams. The project includes a state-of-the-art facility spanning approximately 100,000 square feet, with seating for 2,500 spectators—doubling the capacity of the current venue. In addition to general seating, the arena will feature premium seating areas, locker rooms, offices, training spaces, and multifunctional areas to support both high-performance athletics and community-based programs.
This new arena is envisioned as a benchmark in collegiate sports infrastructure, enhancing the experience for athletes, coaches, and fans, while reinforcing the university’s role as a hub for regional sports development.
Lazypic was commissioned to produce the CGI imagery and a 3D animation that visually communicate the project's scale, functionality, and atmosphere. Through photorealistic renders and an immersive video piece, we conveyed the architectural vision of the stadium in a compelling and accessible way, supporting its presentation to university stakeholders, sponsors, and the broader community.
This project marks a strategic milestone for RMU and a significant contribution from our studio in the field of sports architectural visualization.
Project information
- Category Mixed Use
- Location Pennsylvania, USA
- Project date 2019